Your local, trusted design-build remodeler in Central TX
A Screened-In Porch In Cedar Park
- An open patio enclosed into a screened porch
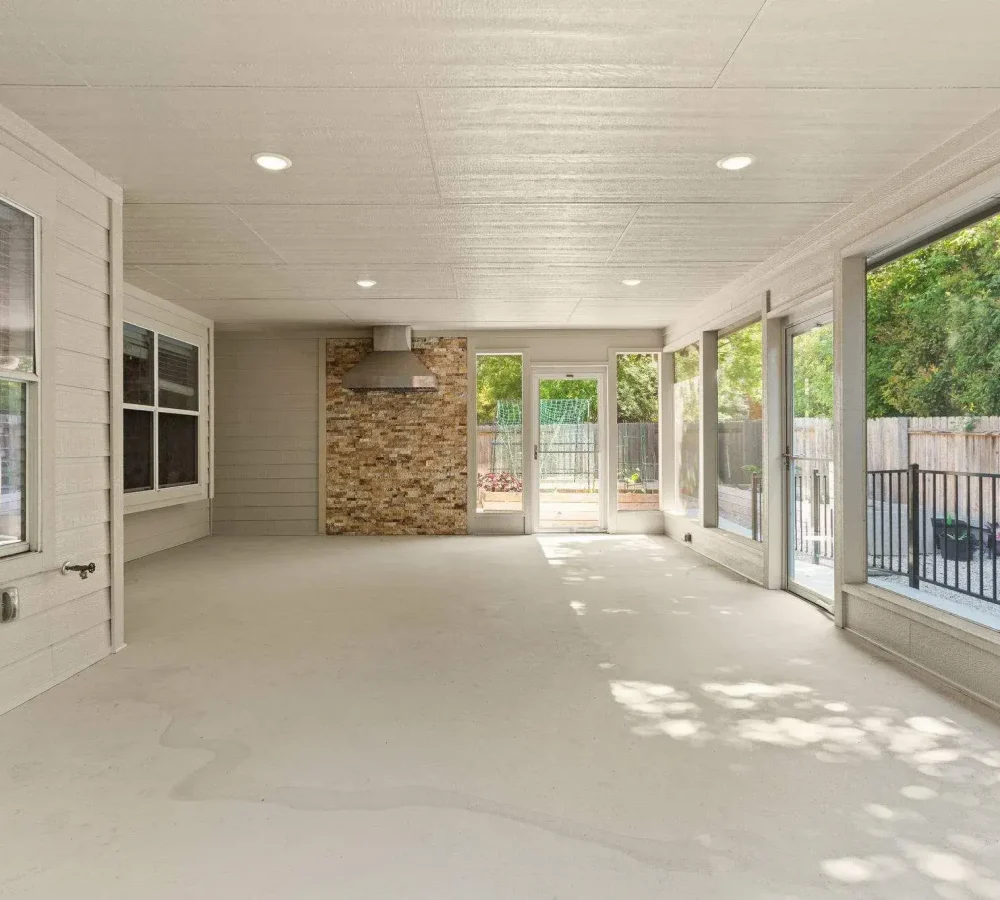
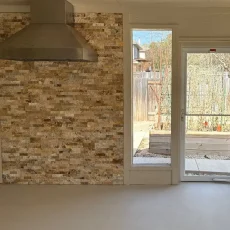
- Stacked-stone accent wall with a built-in vent hood
- Floor coating blended to the existing concrete
Location: Alta Monte Dr., Cedar Park
Price: $87,143
Part One: Initial Consultation
Padma already knew our work. We had remodeled inside her Cedar Park home before, so when she was ready for the patio, she called us back.
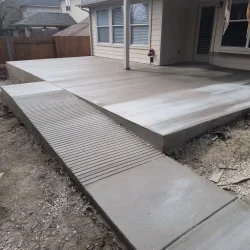
The patio was an open slab that mostly went unused. She pictured a screened porch, a proper room she could sit in that still looked like it belonged to the house.
We met at the home, talked through how she planned to use the space and how much she traveled, then mapped out the screens, stonework, and finishes.
By the end the brief was clear: close the patio in cleanly, dress it to match the home, and carry the finish work far enough that it feels built to stay.

What Padma had in mind...
A patio she could actually use
The slab sat open and mostly empty. She wanted it closed in and comfortable, a place she could sit in and enjoy across the seasons.
Finishes that echo the house
The porch had to look like it belonged, so the plan leaned on a stacked-stone wall and a floor color pulled from the existing concrete to keep everything consistent.
Clean lines and solid detailing
Fit and finish mattered here, so we built framed screen doors, ran clean trim, and detailed the porch to hold up over time.
Part Two: The Design, Planning, Permitting
Finish and fit drive a job like this, so the planning centered on the screens, the stone, and every edge.
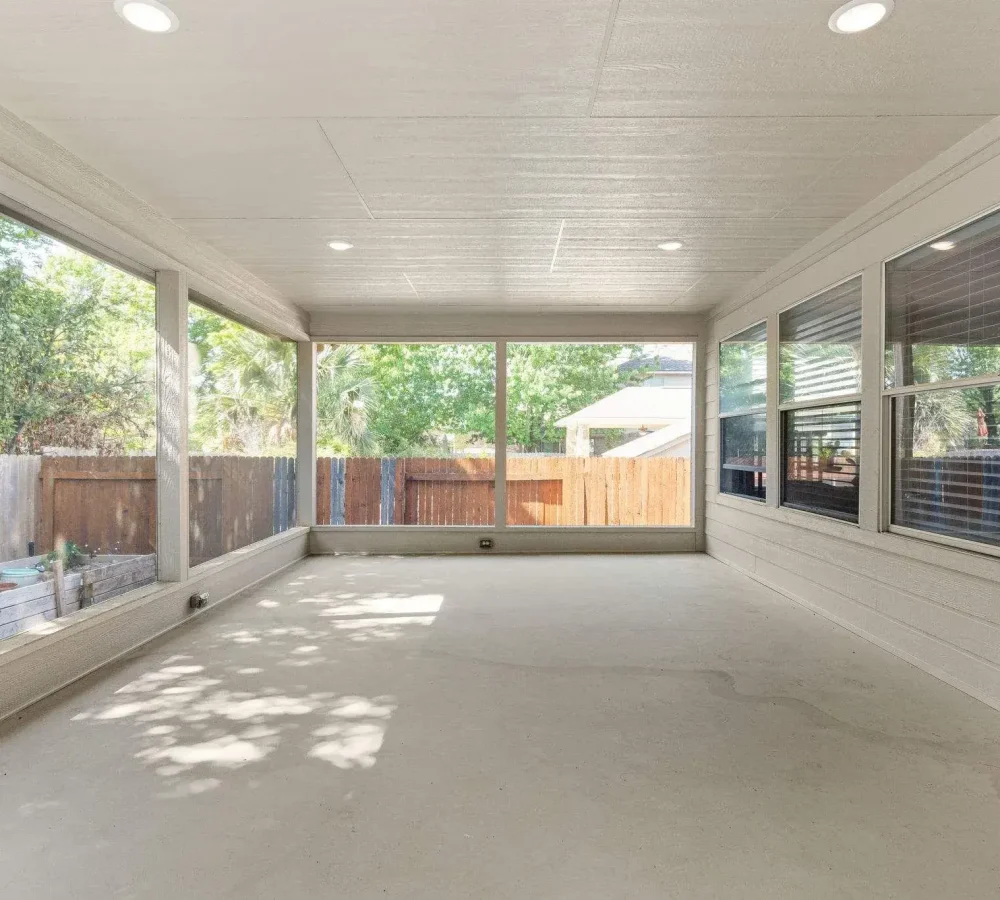
We sized the screens for the space. The openings were wide, so we chose a screen system rated to span them and hold the mesh tight, with two framed screen doors worked into the layout.
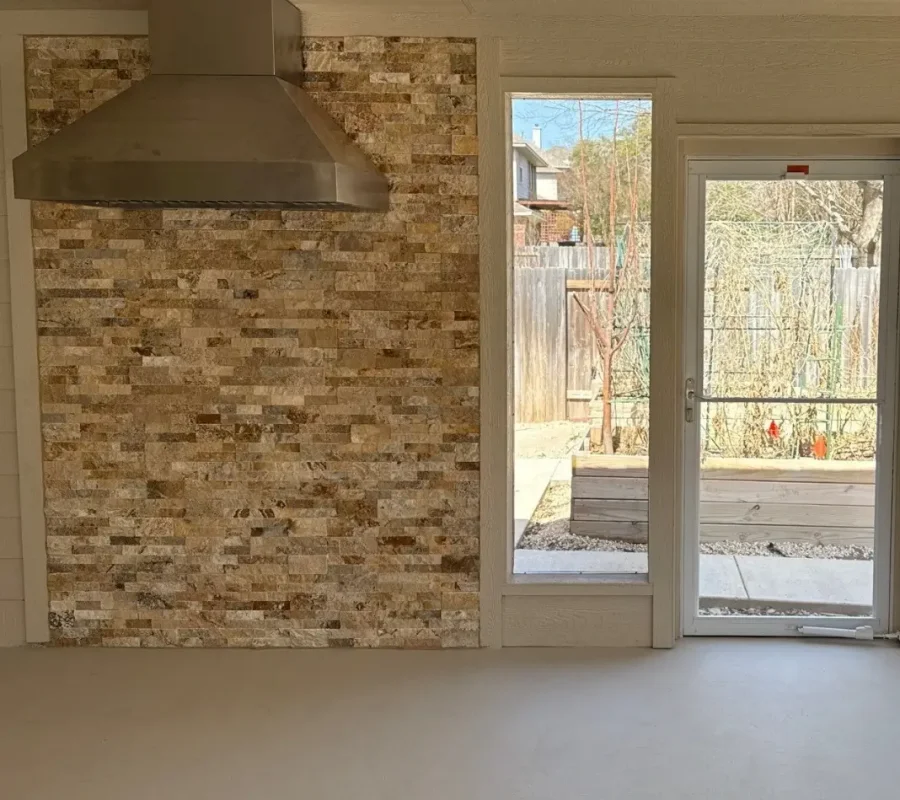
We laid out the stone and the floor. We placed the stacked-stone wall and its vent hood as the focal point, then chose a floor coating we could tune to the concrete already in place.
We handled the permit and the build. We ran the permitting through Travis County, which needed no inspections, then framed, sided, screened, and finished the porch.
Part Three: The Time Schedule
Padma’s calendar stayed full and she was often out of town, so we held a steady rhythm, sent photo logs each day, and booked the work around her trips.
Feb 2025
Framing and siding went up, and we fastened the Hardi backer where the stone would sit.
Late Feb 2025
The stacked stone and vent hood went in, and the first screen door was framed and hung.
Early Mar 2025
We built the screen runs across the openings, added the second screen door, then caulked and sealed the frames.
Mid Mar 2025
The floor was coated to the concrete color, and the railing and gutters went on.
Apr 2025
We closed out the punch list, ran the trim and shoe molding, and had the finished porch photographed.
The short version...
- Padma came back to us to finish a patio that had been sitting open and unused
- We enclosed and sided it, then fit two screen doors and a screen system made for wide spans
- A stacked-stone wall with a vent hood gives the porch a finished centerpiece
- The floor coating was tuned to the existing concrete so the space reads as one piece
- The finished porch works like an extra room and carries the look of the home
Check Out Her New Screened Porch!
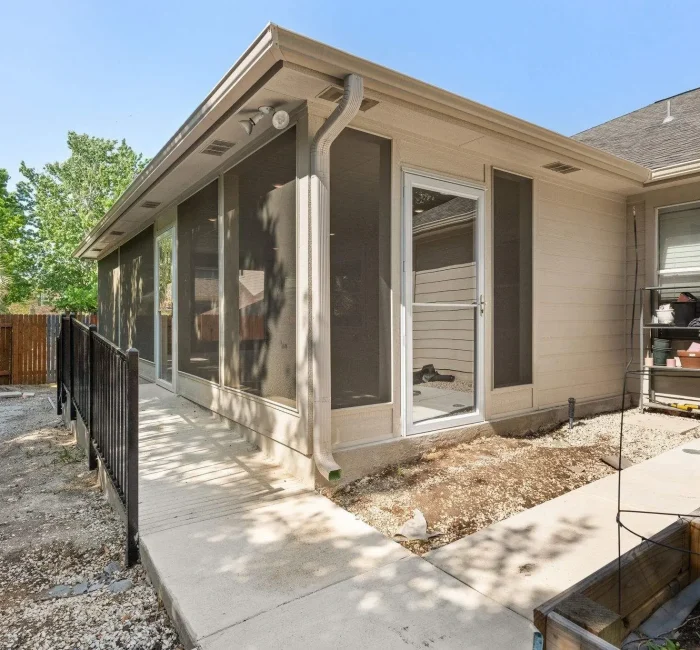
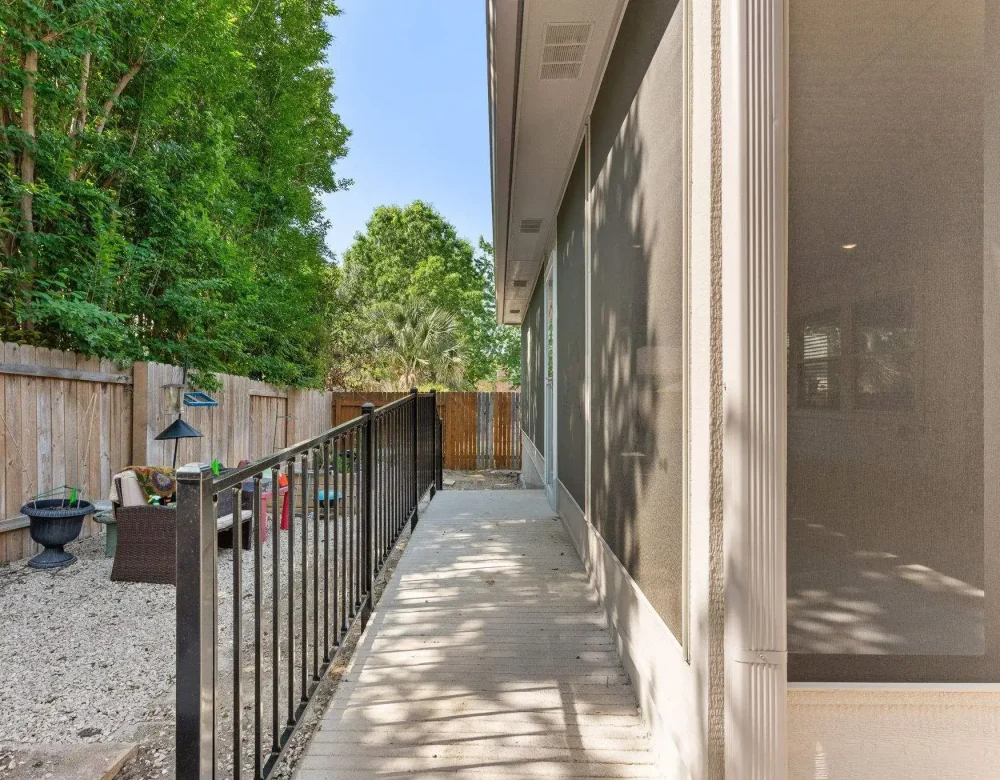
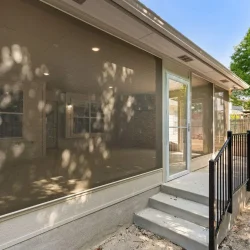
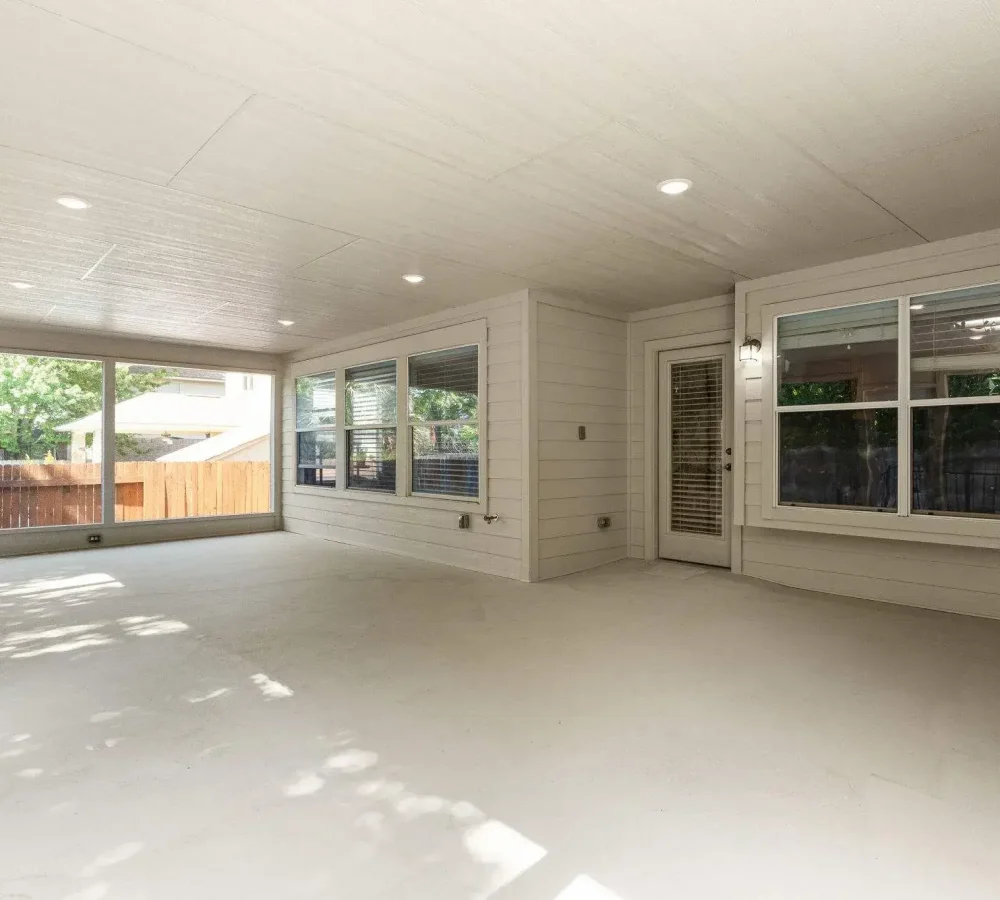
The bare slab is gone. In its place is a screened porch with a stone feature wall, framed doors, and a floor that carries the home’s own color.
Swipe to see more
Swipe to see more
Swipe to see more
What The Porch Build Covered
This project included:
- Enclosing and siding the open patio
- Travis County permitting, with no inspections required
- A wide-span screen system with two framed screen doors
- A stacked-stone accent wall with a built-in vent hood
- Hardi backer behind the stonework
- A floor coating matched to the existing concrete
- A vertical-slat railing
- New gutters
- A new storm door
- Trim, shoe molding, and full finish detailing
SCREENEZE Panels Across Wide Openings
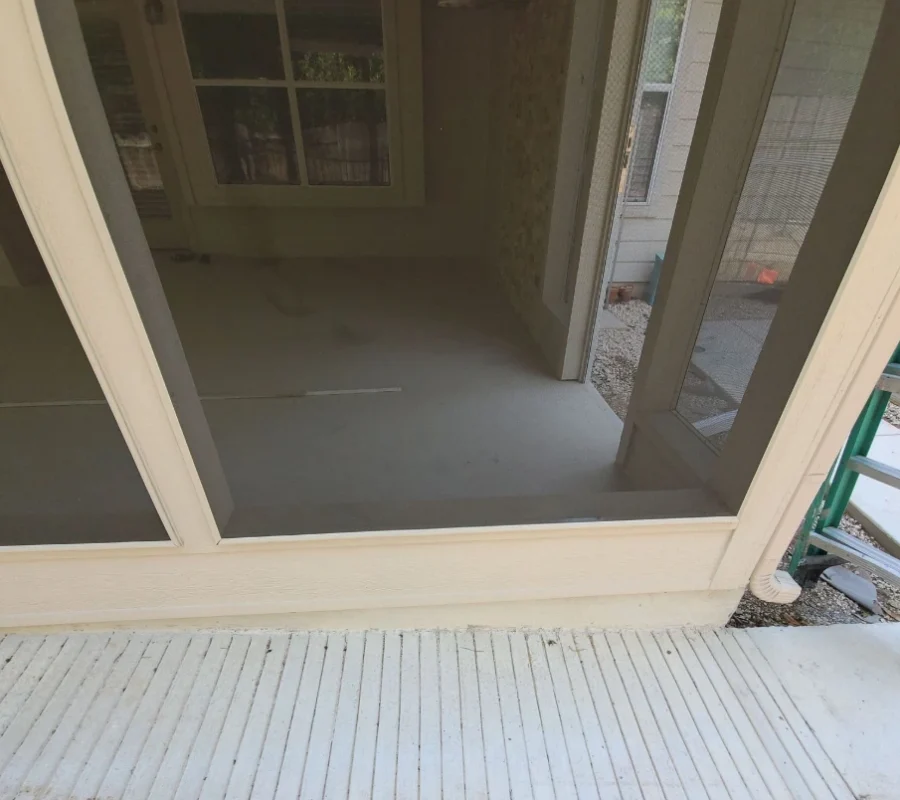
The openings were wide, so we ran a SCREENEZE cap-and-base system that holds the mesh tight and flat across a long span, in rolls wide enough to avoid a seam down the middle. Two framed screen doors finish the enclosure.
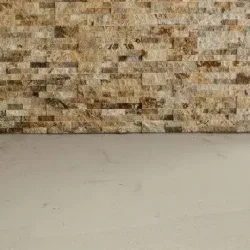
A Stone Feature Wall With A Vent Hood
The slope meant the addition had to sit behind a retaining wall, so we built it in poured concrete to engineered, stamped plans, a U shape running roughly 27, 23, and 5 feet. When the inspector flagged the footing, our crew added rebar to match the drawings and passed the re-inspection. Weep lines and gravel behind it keep water moving through instead of building against the wall.
Floor Coating Drawn From The Concrete
We coated the floor in a tone pulled as close as we could to the existing concrete, carried out to the storm-door threshold. The color runs continuous from the house through the porch, so the whole surface reads as one.
Features Added
This Project Was $87,143
Padma got the porch she pictured, an enclosed, screened room that suits the house, stands up to everyday use, and finally makes that side of the home a place worth sitting.
Hey! I'm Steven, The Owner Of Gill Construction!
At Gill Construction, we’re a fully licensed and insured design-build company based in Central Texas, specializing in pergolas and patio covers With over 15 years of hands-on experience, we offer a seamless, all-in-one remodeling solution.
What does that mean for you?
You’ll work directly with our team from start to finish. No bouncing between multiple contractors. From initial concept and design to permits, demolition, installation, and final walkthrough, we handle every detail.
Our streamlined process keeps your project organized, efficient, and stress-free. All while keeping your vision at the heart of it.
Let’s create a space you’ll love to live in.
Here's What Your Neighbors Say About Us
Regardless of who you are, your project, or your budget, we go above and beyond to deliver a white-glove experience in and out.
Doug Bordelon
A very professional remodeling crew. Always on time and finish the job quickly with great results! I highly recommend this company
or read more on
Melissa Kingsbury
They have done various remodeling projects at my home. No project seems to small or large for them to tackle. The results have been outstanding and I will definitely use them again.
or read more on
Bonita Gallen
Very friendly and efficient crews. Owner and supervisors checked on progress regularly. Cleaned up after themselves every day. Owner made sure I was completely satisfied with the jobs. I would definitely hire them for more jobs.
Alan Chick
We had our kitchen remodeled by Gill Construction. They were very customer oriented, professional, and did a fantastic job. I’ve already received a lot of compliments. I would recommend them to anybody.
or read more on
Jerrica Davis
I made the appointment online and it was seem less, they are all very professional and they do amazing work. If you’re looking for a company you can trust please do yourself a favor and check them out
or read more on
Alexis Figueroa
Greg was a true professional. He helped me from the beginning to ensure everything went right. I would recommend this company to any. Steve maintained great communication with quick response and pin point time of scheduling. Thank you