Your local, trusted Home Additions builder in Central TX
A In-Law Suite On Chinook Circle
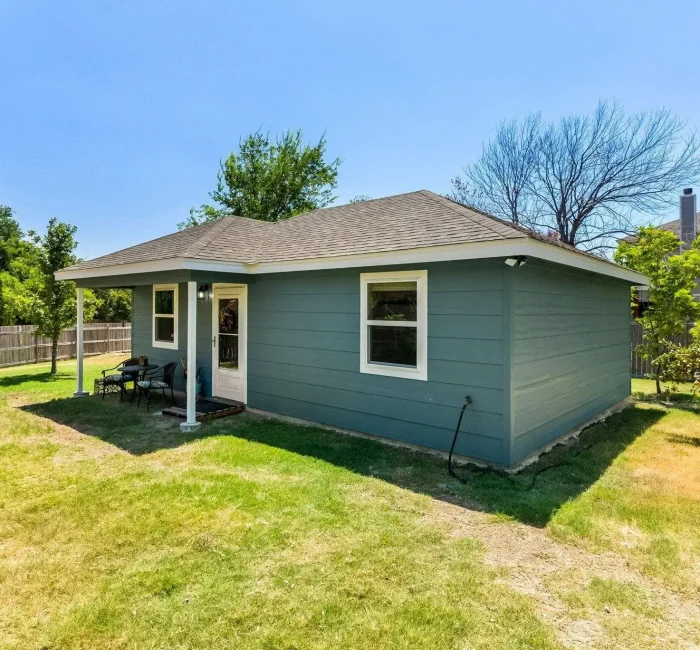
- A standalone home built new from the slab up
- An accessible bathroom with a walk-in shower and bench
- Its own kitchen, HVAC, and an energy-rated envelope
Location: Chinook Circle, Harker Heights
Price: $146,135
Part One: Initial Consultation
Michele came to us to build a second home on her property, an in-law suite where family could live close by in a place their own.
She was in it from the start. Back in January, before the ground was broken, she had chosen her flooring, cabinet door, and shower wall, and knew the feeling she wanted.
What mattered most was that someone could live there with ease, so from the first sketch we planned the bathroom around support and open movement.
By the time we broke ground, the plan was a small home with everything a full house has, shaped for the person living there to do so comfortably.

What mattered most in this build...
Stand on its own as a real home
It needed its own kitchen and its own systems, so it could work as a true residence rather than a spare back room.
Be easy and safe to live in
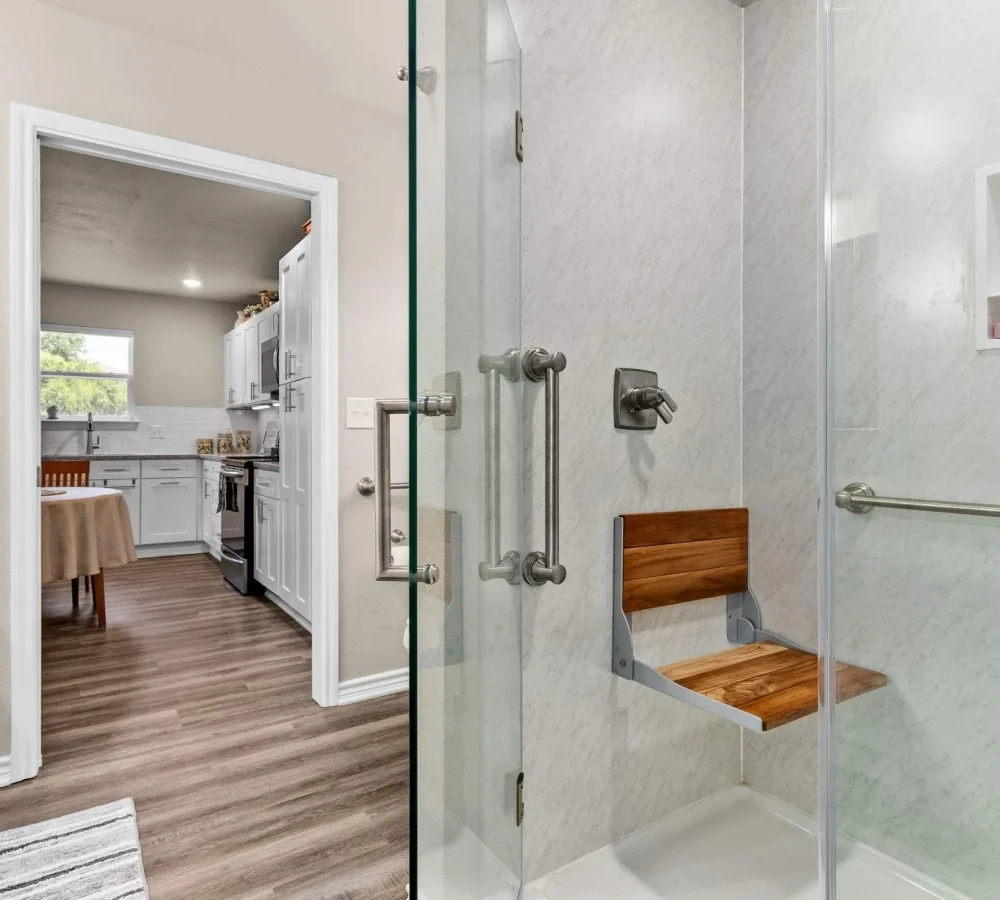
Safe, simple movement shaped the layout, so we planned a walk-in shower, a fold-down bench, grab bars, and wide pocket doors.
Every finish was her call
Michele picked the flooring, cabinet door, and shower wall back in January, so the suite was built around her choices from the start.
Part Two: The Design, Planning, Permitting
Building a full home on a small footprint means settling every inch before the slab is poured, so we spent real time in design with Michele.
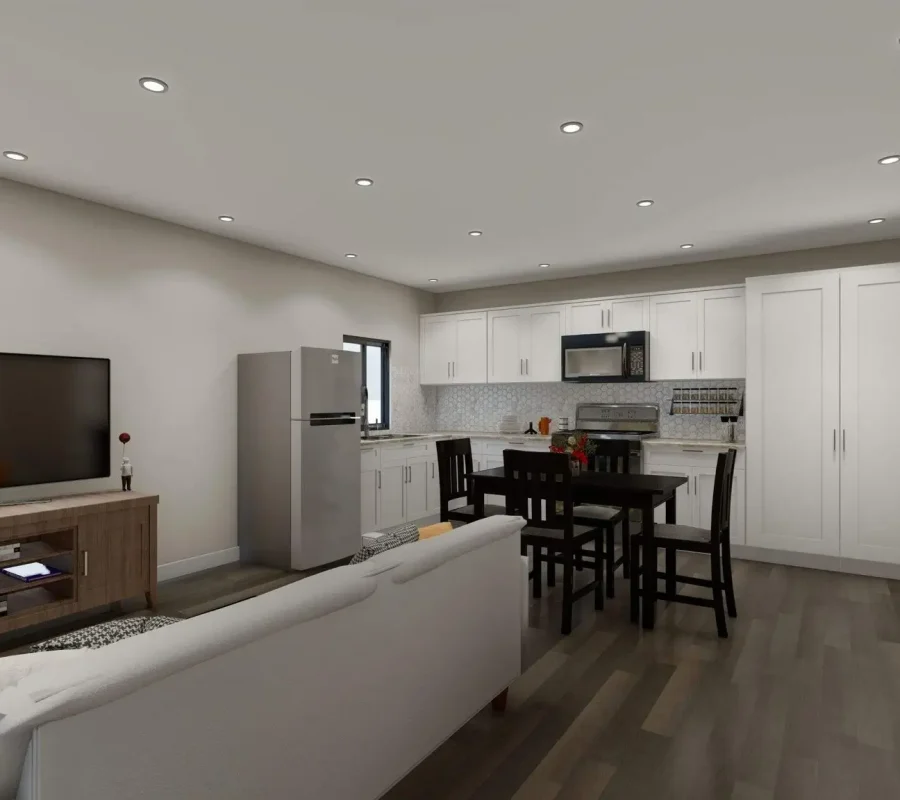
Our designer Paula shaped the floor plan, and we built a full 3D walkthrough so Michele could move through every room on screen before a single wall went up.
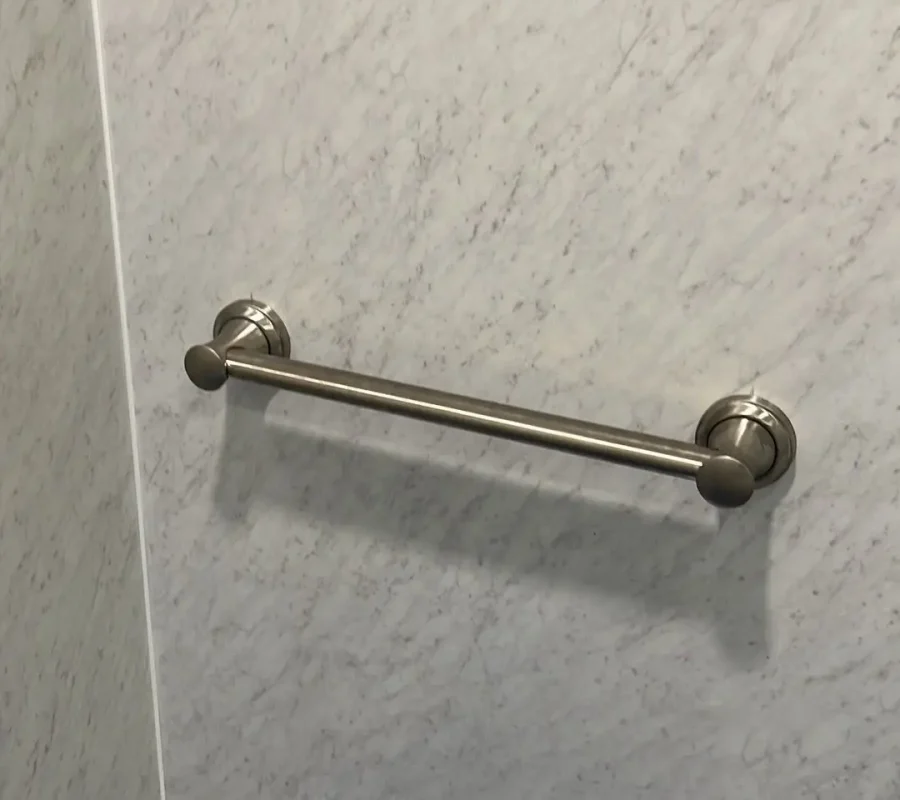
We put accessibility into the bones of the build, adding solid blocking behind the walls for the grab bars and bench and framing in wide pocket doors, so the support was fully structural.
We permitted and tested it as a true dwelling with the city, carrying it through every inspection and clearing a blower-door and duct test for energy code.
Part Three: The Time Schedule
This was a start-to-finish build, bare lot to finished home, so we kept every trade in order and Michele in the loop the whole way through.
Winter 2022 to Feb 2023
We designed the suite, built the 3D walkthrough, and made the selections with Michele, who approved the plan in February.
Feb to Mar 2023
We prepped the lot, formed and poured the slab, and raised the framing.
Mar to Apr 2023
We ran the plumbing, electrical, and HVAC, wrapped the shell in siding and insulation, and passed the framing and insulation inspections.
May 2023
We set the cabinets and counters, tiled the backsplash, laid the flooring, and built out the bathroom with its wet-wall shower and glass door.
Jun 2023
We mounted the grab bars, bench, and fixtures, set the front porch posts, and worked the punch list toward final.
Jul 2023
We cleared the blower-door and duct test, hung the storm door and screens, and set the washer and dryer so the suite was ready to live in.
Aug 2023
After Michele’s furniture arrived, we came back for final touch-ups and had the finished home photographed.
The heart of it...
- We built Michele a standalone in-law suite so family could live close in a home of their own
- We designed it in 3D so she could walk the rooms before we built them
- Support was framed right into the walls, with blocking for grab bars and a bench and wide pocket doors
- It was built and tested as a full dwelling, clearing the energy code that applies to a home
- Its own kitchen, HVAC, insulation, and finishes went in from the slab up
Step Inside The Finished Suite
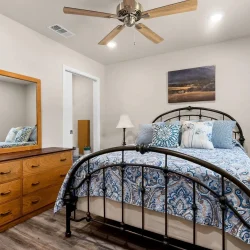
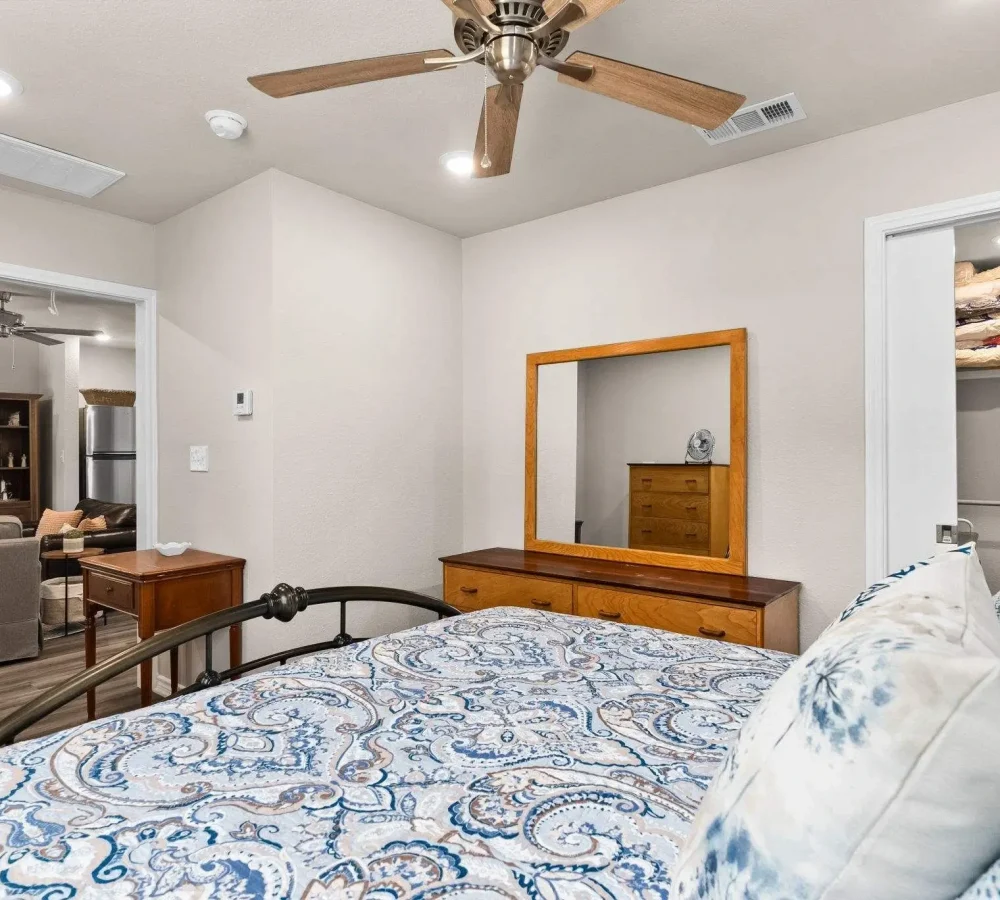
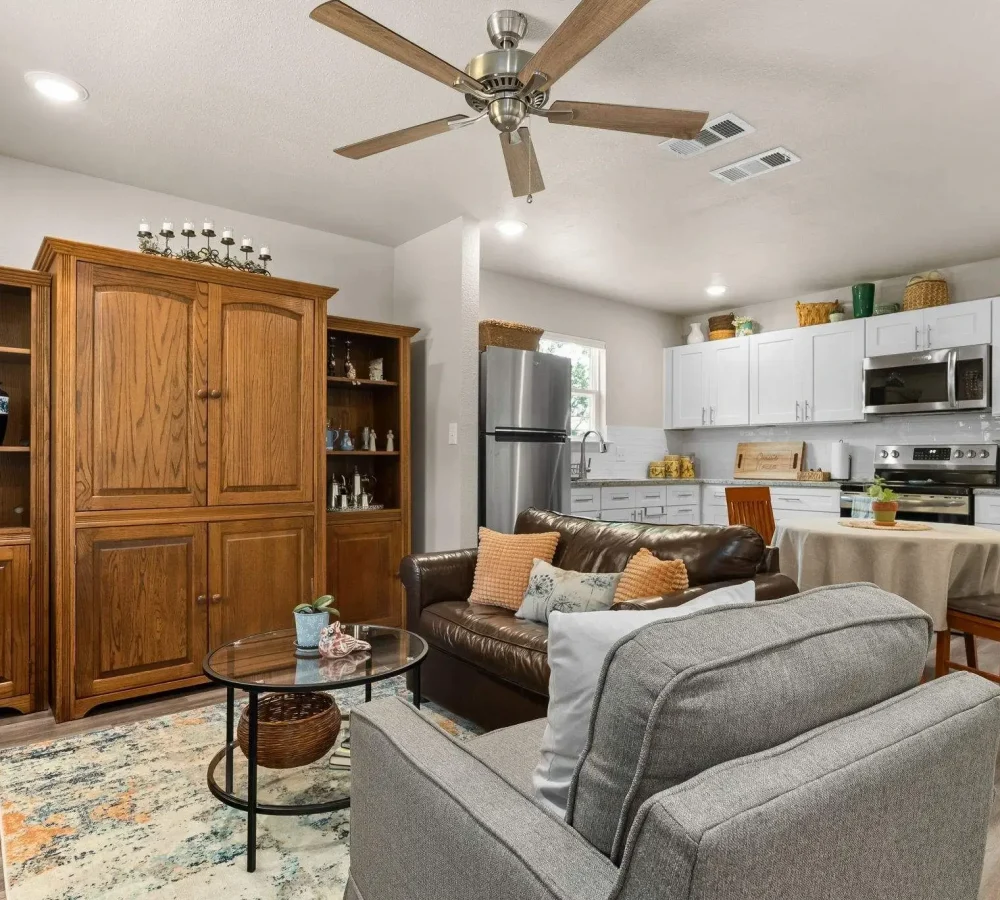
What began as an empty corner of the lot is a complete little home now, warm and bright and ready for someone to settle into.
Swipe to see more
Swipe to see more
Swipe to see more
Everything That Made It A Home
This project included:
- Design, 3D renderings, and permitting for the full build
- A new slab, framing, LVL beams, and new windows
- New HVAC, electrical, plumbing, and insulation
- A kitchen with shaker cabinets, stone counters, and a tile backsplash
- An accessible bathroom with a wet-wall shower, glass door, bench, and grab bars
- Hard flooring, a covered front entry, and a passing energy-code test
- A passing blower-door and duct test for energy code
- Wide pocket doors and a low, solid-surface shower pan
Built New, From The Slab Up
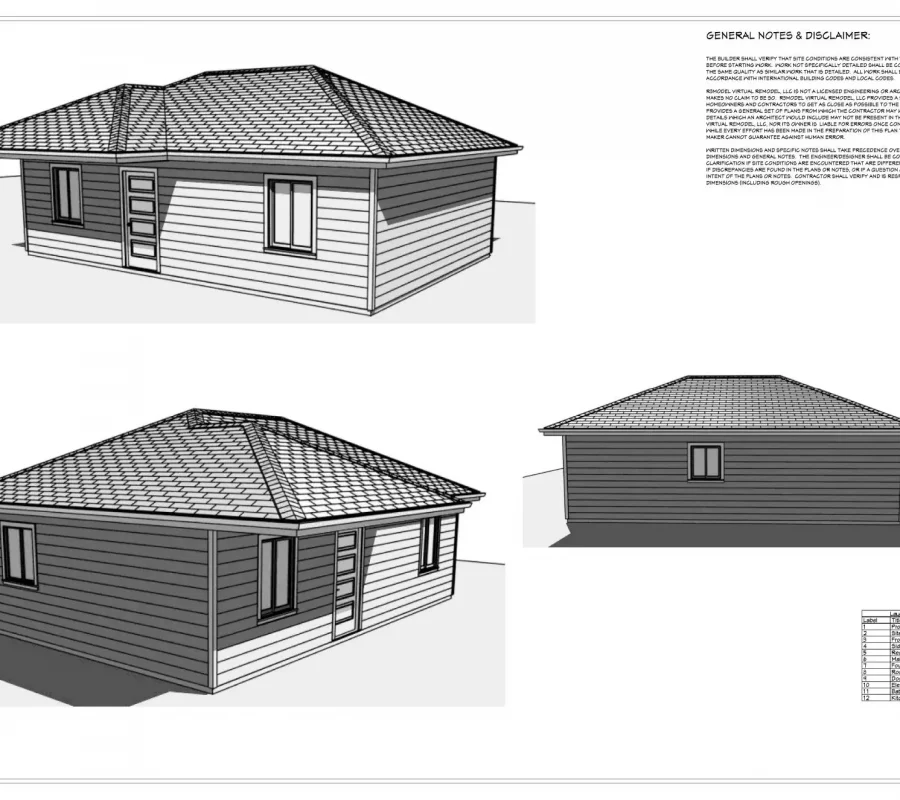
A full home built from the ground up: new slab, framing with LVL beams, siding, insulation, and a covered front entry on posts. It passed a blower-door and duct test, so it meets the same energy code as a house.
An Accessible Bathroom
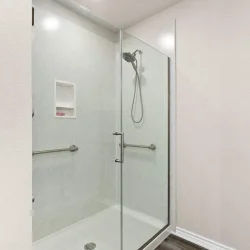
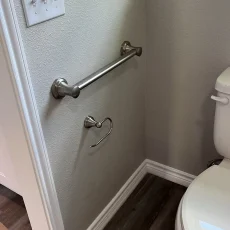
Built for safe, easy use. Behind the walls we added blocking for four grab bars and a fold-down bench, set a hinged glass door over a low-lip pan, and framed wide pocket doors. WilsonArt wet-wall panels wipe clean.
Its Own Kitchen
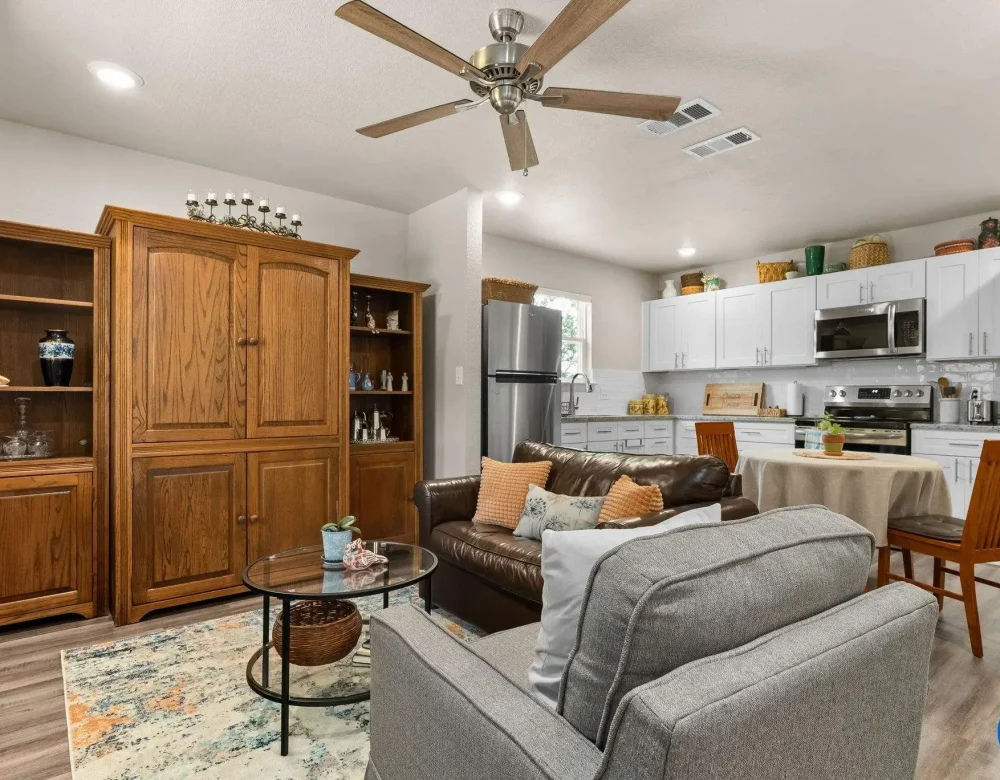
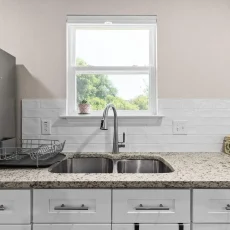
A real kitchen of its own, built to live in every day: shaker cabinets, stone counters over an undermount sink, and a tiled backsplash. Warm hard flooring runs from the kitchen through the whole suite, tying it all together.
Features Added
This Project Was $146,135
Michele got the suite she pictured, a standalone home built new from the slab, with an accessible bath and its own kitchen, finished so family could move right in.
Hey! I'm Steven, The Owner Of Gill Construction!
At Gill Construction, we’re a fully licensed and insured design-build company based in Central Texas, specializing in home additions. With over 15 years of hands-on experience, we offer a seamless, all-in-one remodeling solution.
What does that mean for you?
You’ll work directly with our team from start to finish. No bouncing between multiple contractors. From initial concept and design to permits, demolition, installation, and final walkthrough, we handle every detail.
Our streamlined process keeps your project organized, efficient, and stress-free. All while keeping your vision at the heart of it.
Let’s create a space you’ll love to live in.
Here's What Your Neighbors Say About Us
Regardless of who you are, your project, or your budget, we go above and beyond to deliver a white-glove experience in and out.
Doug Bordelon
A very professional remodeling crew. Always on time and finish the job quickly with great results! I highly recommend this company
or read more on
Melissa Kingsbury
They have done various remodeling projects at my home. No project seems to small or large for them to tackle. The results have been outstanding and I will definitely use them again.
or read more on
Bonita Gallen
Very friendly and efficient crews. Owner and supervisors checked on progress regularly. Cleaned up after themselves every day. Owner made sure I was completely satisfied with the jobs. I would definitely hire them for more jobs.
Alan Chick
We had our kitchen remodeled by Gill Construction. They were very customer oriented, professional, and did a fantastic job. I’ve already received a lot of compliments. I would recommend them to anybody.
or read more on
Jerrica Davis
I made the appointment online and it was seem less, they are all very professional and they do amazing work. If you’re looking for a company you can trust please do yourself a favor and check them out
or read more on
Alexis Figueroa
Greg was a true professional. He helped me from the beginning to ensure everything went right. I would recommend this company to any. Steve maintained great communication with quick response and pin point time of scheduling. Thank you