The kitchen remodel tips that save the most money have little to do with backsplash samples. They’re about sequence: what gets decided first, what gets ordered early, and what gets put in writing before anyone swings a hammer.
Here’s what we’d tell any Bell County homeowner a few weeks out from starting a kitchen renovation.
1. Name the Problem Before You Name the Style
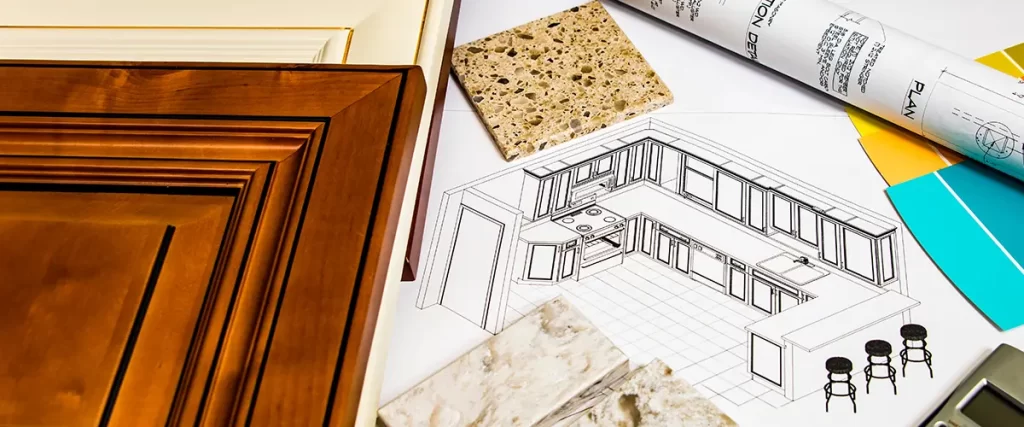
Every kitchen has one thing that drives you up the wall: a fridge door that blocks the walkway, two feet of usable prep counter, an island that pushes traffic into the cooking zone.
Write that down before you consider a design style. A layout that fixes the real complaint feels right in ten finish schemes, and it’s the first thing your contractor should hear.
2. Let Cabinets Set the Budget Ceiling
Cabinetry takes the biggest bite of the budget, so it sets what’s realistic for everything else.
Our recent kitchen projects range from $18,000 to $100,000 and up, with cabinets alone landing around $3,000 to $8,000 for stock, $8,000 to $20,000 for semi-custom, and $25,000 and up for full custom.
Choose your cabinet tier in week one, and you’ll skip three rounds of re-pricing.
3. Order Long-Lead Items Before Demolition
Cabinets, countertops, and appliances are the materials most likely to sit in a queue, and none of them care that your kitchen is already gutted.
A good contractor won’t start demo until the slow items are confirmed.
| Decision | When To Lock It |
|---|---|
| Layout and wall changes | Before design is finalized |
| Cabinet tier and door style | Before ordering |
| Appliances (exact models) | Before cabinet order |
| Countertop material | Before templating |
| Lighting plan | Before drywall closes |
4. Do the Rough-In Work While Walls Are Open
Adding island circuits, relocating a gas line, or moving a drain costs a fraction of what it does once drywall is up again.
List every electrical and plumbing change you might want in the next decade, then use that list to decide with your contractor what’s worth doing now.
Texas requires licensed trades for electrical work, so ask who’s pulling the wire and confirm their credentials before the drywall goes back up.
5. Plan Lighting in Three Layers
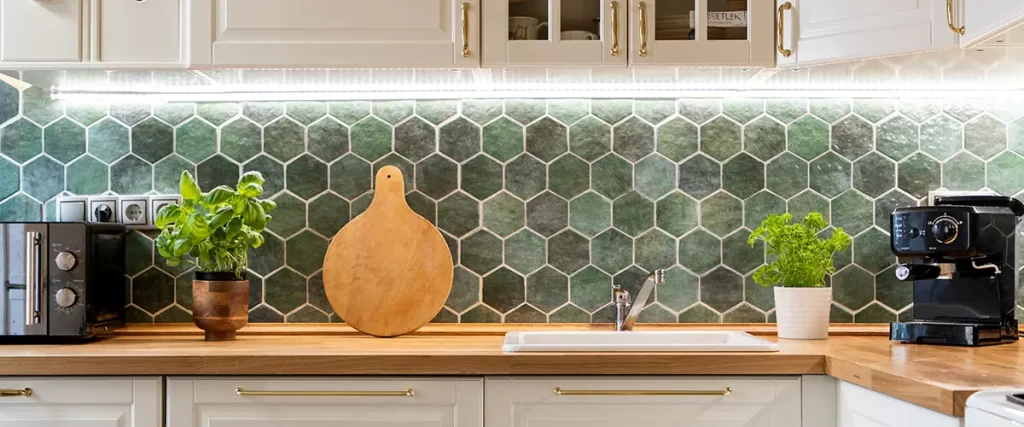
Most dim kitchens have one light source in the middle of the ceiling. Three layers of lighting fix that:
- Ambient light spreads brightness across the room, usually recessed cans or a flush-mount fixture on a dimmer.
- Task light goes where you’re cooking and reading recipes: under-cabinet strips over the prep counter, plus dedicated lighting above the range and sink.
- Accent light picks up what you spent money on, like glass-front uppers or a tile wall you’d rather not lose in shadow.
6. Check the Home’s Age Before Anyone Sands Anything
If your house was built before 1978, painted surfaces may contain lead.
The EPA’s Renovation, Repair and Painting rule requires that anyone paid to perform work that disturbs paint in pre-1978 housing be certified in lead-safe practices.
Ask early. It affects containment, cleanup, and how the demo phase gets priced.
7. Set Up a Temporary Kitchen
Plan on several weeks without a working kitchen, and consider where you’ll set one up.
A folding table, the microwave, a coffee maker, and a bin of the twenty items you use daily covers most of it.
8. Get the Scope in Writing, Including What Happens When Things Change

The biggest source of remodel friction is the mid-project surprise. Read how the contract price changes, and make sure nothing moves without your written sign-off.
We built our Gill Guarantee around that problem. The contract price is fixed, and we don’t bill for changes without your written approval. Every project also carries a 5-year workmanship warranty, well past the 1-year term common in the industry.
Questions We Get Asked Every Week
How long does a kitchen remodel take?
Most kitchen projects take 6 to 12 weeks of active work once materials are on site. Design, ordering, and permitting happen before that clock starts.
Should flooring go in before or after cabinets?
For most tile and engineered flooring, cabinets set on top of the finished floor. That costs slightly more material and makes future appliance swaps much easier.
Do I need a permit for a kitchen remodel?
If you’re moving walls, plumbing, or electrical, then the answer is yes. Bell County cities each run their own building department, and we handle filing and inspections as part of the job.
Are custom cabinets worth it in a smaller kitchen?
Often, yes. In small kitchens, stock sizes waste space with filler strips, while custom cabinets make use of every inch.
Show Us Your Kitchen, and We’ll Tell You What’s Possible
Call us at or message us here to tell us what your kitchen gets wrong every morning. We’ll measure the space, design a layout that solves it, and give you a fixed number before demo starts.
Our kitchen remodeling work covers design, permits, and construction under one roof. When you get to materials, our guide to choosing a kitchen backsplash is a great next stop.